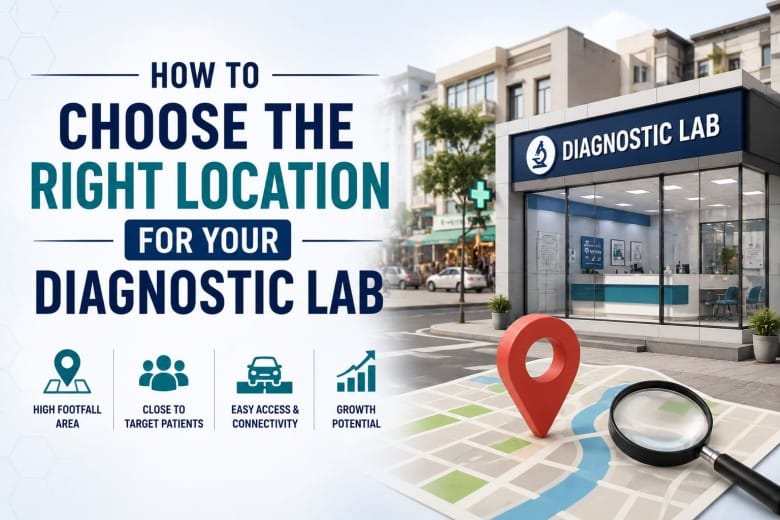
You can stock your clinical lab with the best analysers on the market. You can hire sharp technicians and build airtight SOPs. But if you open it in the wrong location, you'll spend years fighting an uphill battle for patients, referrals, and revenue.
Location shapes everything for pathology labs. Footfall, turnaround time expectations, competition, and ultimately, profitability. Yet most new lab owners underestimate it, treating it as a real estate decision rather than a clinical and business one. So, how to make a diagnostic lab location selection? There are a couple of nuances.
Diagnostic Lab Location Selection: A Checklist
- Primary patient source identified (retail, referral, or institutional).
- Demographics of the catchment area validated.
- Hospital and clinic proximity mapped within 2 km.
- A competition audit done within a 1 km radius.
- Accessibility assessed (parking, public transport, ground floor).
- Space meets minimum operational requirements.
- Electrical load, water supply, and ventilation confirmed.
- Zoning and regulatory clearances verified.
- Lease reviewed with exit provisions.
The Basic Framework
Before you sign a lease for a diagnostic lab location selection, you need to answer one question: Who is your primary patient source?
Your answer determines everything downstream of diagnostic lab location selection. That is at the core of success for top pathology labs in India.
A medical lab that depends on walk-in retail patients needs visibility and accessibility. A lab that runs primarily on hospital overflow needs proximity to referral networks. A lab built around corporate wellness needs parking, footprint, and B2B relationships.
Get it wrong at the start, and no amount of marketing fixes it.
Population Density and Disease Burden
When selecting a diagnostic lab location, high footfall doesn't automatically imply high lab demand. A busy commercial street full of young, healthy office workers generates far fewer test orders than a mid-density residential zone with a significant population above 45.
Age Demographics: Older populations tend to have higher testing volumes for chronic conditions like diabetes, thyroid disorders, and cardiac markers.
Disease Prevalence: Areas with higher rates of lifestyle diseases and infectious illnesses tend to have consistent, repeat testing demand.
Insurance and Payers: Corporate corridors tend to have insured patients; semi-urban zones may prefer cash-pay, which affects your pricing structure.
After all, you're not just counting people. You're counting the right people for your test menu.
Proximity to Hospitals and Clinics
A lab near a hospital is structurally advantageous when you’re thinking of diagnostic lab location selection.
Hospitals frequently discharge patients who need follow-up testing. Surgeons need pre-op panels. OPD doctors need same-day results. If your lab is within a 5-minute radius of a hospital or a cluster of specialist clinics, you position yourself as the natural overflow and outsourcing partner.
The best location for a pathology lab is rarely inside a hospital (those tend to be locked into institutional contracts) but adjacent to one. It can be in the medical district, near the outpatient gate, or in a commercial building that houses specialist clinics.
Map the clinics within a 2 km radius before committing. Count GPs, gynaecologists, diabetologists, and internal medicine specialists. These are your referral feeders.
Accessibility and Convenience
A major factor to realise in diagnostic lab location selection: Patients avoid inconvenience. A lab that's technically close but practically hard to reach will lose patients to a competitor that's slightly farther but easier to access.
| Factor | What to Check |
|---|---|
| Parking availability | Is there dedicated parking? Can elderly or mobility-impaired patients access it? |
| Public transport | Is the lab on a bus or metro route? Is the nearest stop within 200 metres? |
| Ground floor vs upper floors | Ground floor labs see significantly higher walk-ins; upper floors work if you have lift access and visible signage. |
| Entry visibility | Can patients find you without calling? Is signage permitted and visible from the road? |
| Sample collection hours | Does your location support early morning fasting draws with ease? |
Mapping Competition
You want to open where demand exists. At the same time, not where you'll be the fifth lab on the same street.
Do a 1 km radius scan of existing diagnostic centres. If the area is already saturated with established players with loyal patient bases, your customer acquisition cost will be high and your break-even timeline will stretch.
Look instead for underserved zones near demand drivers. It can be a growing residential colony near a hospital corridor, a semi-urban township with rising chronic disease load but limited lab access, or an area where the existing labs are outdated or low-quality.
Competition is not just about other standalone labs. Factor in:
- Hospital in-house labs that may capture outpatients.
- Pharmacy chains that have started home collection services.
- Pathology labs in India with brand recall.
Your differentiator in a competitive zone needs to be sharper, whether faster TAT, niche tests, superior collection experience, or price.
Real Estate Factors
The right clinical zone is only the first filter. The physical space has to work for lab operations.
| Lab Type | Minimum Floor Area | Infrastructure Needs |
|---|---|---|
| Basic pathology lab | 400-600 sq ft | Power backup, water supply, ventilation |
| Mid-size diagnostic centre | 800-1200 sq ft | Separate sample reception, phlebotomy bays |
| Full-service lab with imaging | 1500-2500 sq ft | X-ray shielding, dark room or digital panel space |
| Reference/central lab | 3000+ sq ft | Biosafety cabinets, cold chain storage, and loading bay |
Electrical Load Capacity: Analysers, centrifuges, refrigerators, and UPS systems draw significant power. Confirm your sanctioned load.
Water Supply: A continuous, clean water supply is mandatory for haematology and biochemistry operations.
Ventilation and Biohazard Compliance: Your space must meet NABL and local health department norms for air exchange and waste disposal.
Lease Terms: A 3-year lock-in with a reasonable exit clause is standard. Avoid short-term agreements in a space you've invested in fitting out.
Regulatory and Zone Clearances
A location that looks perfect commercially may have zoning restrictions for clinical establishments. Before you sign anything, verify the following.
- Local municipal zoning permits for healthcare/diagnostic use.
- Proximity restrictions to schools, religious sites, or residential buildings (varies by state).
- Biohazard waste disposal approval from the municipal authority.
- Pollution control board NOC if applicable.
Skipping the step has derailed many labs post-fit-out. Build regulatory due diligence into your site shortlisting process, not as an afterthought.
The Location is a Business Decision
So, how to make a diagnostic lab location selection? Pathologists are trained to think in terms of test sensitivity and specificity. Apply that same rigour to your site selection.
A high-sensitivity location catches a large, genuine patient population. A high-specificity site filters for the exact demand profile your lab is built to serve. The best location for a diagnostic lab is one that overlaps with both.
Take the time. Walk the zone. Talk to local clinicians. The right location will do much of the work for you even for NABL accreditation and other regulatory compliance.
Check: Diagnostic Lab Business Plan Template | Diagnostic Lab Licenses & Registrations in India (State-wise)
Get Started at ₹1!
Try Flabs for a full month for just ₹1.
Follow us on